
Is Creo the Same as AutoCAD?
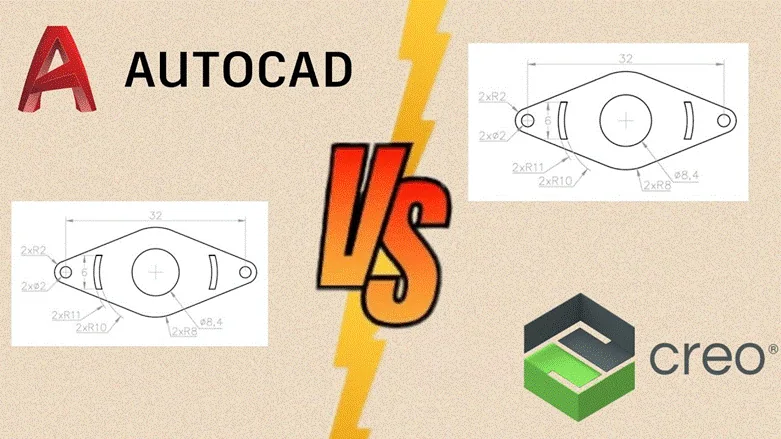
Is Creo the Same as AutoCAD? No. Creo and AutoCAD are both CAD-related tools, but they are built for different design workflows. Creo is a parametric 3D CAD platform for product design, engineering, simulation, and manufacturing, while AutoCAD is widely used for precise 2D and 3D drafting, documentation, layouts, and general CAD modeling.
The right choice depends on whether your work needs controlled mechanical product development or flexible technical drawing production. ProSoftStore helps buyers compare both software categories before choosing a license that fits the actual design output.
Quick Check
Compare AutoCAD software options at ProSoftStore before choosing between drafting-focused CAD and parametric engineering CAD for your design workflow.
Is Creo the Same as AutoCAD? Core Difference

Is Creo the Same as AutoCAD? No, because Creo and AutoCAD solve different CAD problems. PTC describes Creo as a parametric 3D CAD platform for product design, engineering, and manufacturing with direct, parametric, surface modeling, simulation, manufacturing, and data-management capabilities. Autodesk describes AutoCAD as CAD software for precise 2D and 3D drafting, design, and modeling with solids, surfaces, mesh objects, documentation features, and more.
| Comparison point | Creo | AutoCAD | Practical meaning |
|---|---|---|---|
| Main role | Parametric 3D engineering CAD | 2D/3D drafting and documentation CAD | Choose by workflow |
| Typical output | Parts, assemblies, product models, engineering data | Drawings, layouts, DWG files, construction/manufacturing documentation | Deliverables differ |
| Modeling logic | Feature-based parametric design, direct modeling, surfacing | Drafting, 3D solids, surfaces, meshes, annotations | Design control differs |
| Best fit | Mechanical products, assemblies, manufacturing workflows | Technical drawings, layouts, plans, general CAD documentation | Project type decides |
| Simulation connection | Integrated simulation and Ansys-powered workflows | Not primarily a simulation platform | Creo is more engineering-analysis oriented |
| Manufacturing role | Design-to-manufacturing workflows, MBD, additive/CAM-related capabilities | Geometry and documentation for manufacturing | CAM may still be separate |
| Buyer profile | Product designers, mechanical engineers, manufacturers | Drafters, architects, designers, engineers, construction teams | Different users may need different tools |
The practical answer is this: AutoCAD is usually stronger when the work is drawing-centered. Creo is usually stronger when the work is product-centered, assembly-centered, or engineering-change-centered.
Creo Is Parametric Engineering CAD
Creo is a parametric CAD platform, which means models can be controlled through dimensions, features, constraints, relationships, and design intent. PTC’s own facts page states that Creo is a parametric 3D CAD system supporting product development with integrated design, simulation, and manufacturing functions.
That matters when the model needs to change predictably. A mechanical design team may need to update hole spacing, wall thickness, part relationships, assembly structure, or manufacturing geometry without rebuilding the entire model manually.
For buyers comparing Creo with another mechanical CAD platform, the Creo SolidWorks mechanical CAD differences can help clarify how parametric CAD platforms are judged by assemblies, design intent, documentation, and engineering workflow rather than drafting alone.
AutoCAD Is Drafting and Documentation CAD
AutoCAD is most often selected for precise drafting, technical drawing production, DWG workflows, layouts, annotations, dimensions, and documentation. Autodesk says AutoCAD 3D modeling can use solid, surface, and mesh objects, but AutoCAD’s broader identity remains strongly tied to drafting and documentation workflows.
That makes AutoCAD practical for floor plans, site drawings, electrical layouts, shop drawings, mechanical details, construction documents, technical plans, and general CAD file exchange.
For buyers comparing AutoCAD with mechanical design software, the AutoCAD SolidWorks category comparison gives useful context. AutoCAD can create technical geometry, but it should not automatically be treated as the same category as a full parametric product-design platform.
Creo vs AutoCAD for 2D Drafting
AutoCAD is usually the better fit for 2D drafting. It supports professional drawing production through layers, linework, dimensions, annotations, layouts, title blocks, plotting, and DWG-centered file exchange.
Creo can produce drawings from 3D models, but its primary strength is not open-ended 2D drafting. Creo drawings usually exist as part of a model-driven engineering process where parts and assemblies drive documentation.
If your workflow starts with sheets, details, plans, and drawing standards, AutoCAD may be more practical. If your workflow starts with a mechanical part or assembly that later needs drawings, Creo may be more appropriate.
For drawing setup, the AutoCAD title block components are worth reviewing because professional CAD drawings depend on organized project data, drawing numbers, issue dates, revision fields, and approval information.
Creo vs AutoCAD for 3D Modeling
Creo and AutoCAD can both work in 3D, but not in the same way. Creo is built for 3D product development, including parametric modeling, direct modeling, surface modeling, simulation, manufacturing, and data-management workflows. AutoCAD can create 3D solids, surfaces, and meshes, but its 3D modeling is often used inside a broader drafting and documentation environment.
A basic 3D block model, architectural mass, or technical object may be possible in AutoCAD. A controlled product assembly with design intent, feature relationships, manufacturing documentation, and engineering changes is more aligned with Creo.
For buyers still sorting the wider modeling market, the 3D modeling category selection can help separate visual modeling, drafting CAD, mechanical CAD, and simulation-prep workflows.
Creo vs AutoCAD for Mechanical Design
Creo is usually the stronger fit for mechanical design because it supports product-development workflows, feature-based modeling, assemblies, simulation, manufacturing, and product data workflows. PTC describes Creo as supporting engineers with integrated design, simulation, and manufacturing functions.
AutoCAD can support mechanical drafting and technical drawings, especially when a project needs layouts, part details, 2D views, or shop documentation. However, when a team needs design intent, assembly constraints, product variants, or model-driven engineering changes, AutoCAD may not be enough.
This is where ProSoftStore can help buyers compare parametric cad software options around product complexity, assembly behavior, manufacturing needs, and documentation requirements.
Creo vs AutoCAD for Architecture
AutoCAD is more commonly used in architecture and construction documentation than Creo. AutoCAD Architecture includes tools for walls, doors, and windows with real-world construction behavior, and Autodesk’s documentation notes that walls are AEC objects with real-world features and that walls adjust when doors, windows, assemblies, or openings are added.
Creo is not typically chosen for floor plans, elevations, sections, building layouts, or construction drawing sets. It may appear in architecture-adjacent work if a team designs manufactured components, fixtures, equipment, or building products, but it is not a general architectural documentation tool.
For building-focused buyers, the residential CAD drafting comparison is more relevant than a Creo comparison.
Creo vs AutoCAD for Visual Design
AutoCAD can support 3D drafting and modeling, but it is usually selected for technical precision rather than fast visual concept modeling. Creo can create complex engineered products, but it is also not usually the first choice for loose visual massing or quick architectural concepts.
If the goal is fast concept modeling, interior layouts, client visuals, or spatial design communication, another tool may be more practical. The SketchUp AutoCAD modeling workflow contrast can help buyers understand when visual modeling differs from drafting and engineering CAD.
This is why the question “Is Creo the Same as AutoCAD?” matters. Both may create geometry, but their workflow purpose is different.
Creo vs AutoCAD for Manufacturing

Creo is more manufacturing-oriented when the project involves product development, engineered parts, assemblies, model-based definition, additive manufacturing, simulation, or downstream production communication. PTC’s 3D CAD materials reference capabilities such as MBD, simulation, CAM, assembly modeling, generative design, additive manufacturing, surfacing, and ergonomics.
AutoCAD can support manufacturing through drawings, 2D layouts, technical geometry, and documentation. A shop may use AutoCAD to create a part drawing or technical layout, but CNC programming and manufacturing operations may require CAM tools.
For manufacturing buyers, the AutoCAD Mastercam CAD CAM boundary explains why design geometry and machining preparation are related but separate tasks.
Creo vs AutoCAD for Simulation
Creo has stronger connections to simulation-driven engineering workflows. PTC’s Creo capability materials mention high-fidelity simulation capabilities with Ansys-powered solvers and meshing technology.
AutoCAD is not primarily a simulation platform. It can create geometry and documentation, but engineering simulation, validation, and optimization usually happen in tools built for those tasks.
For buyers comparing technical computing and CAD roles, the MATLAB AutoCAD software role split helps clarify the difference between drawing software, analysis tools, and engineering design platforms.
Creo vs AutoCAD for Direct Modeling
Creo supports more than parametric modeling. PTC states that Creo supports direct, parametric, and surface modeling, which gives teams more flexibility when creating and changing geometry.
Direct modeling is useful when geometry must be edited quickly, especially when a team receives imported parts, supplier models, or files without clean feature history. AutoCAD can modify geometry too, but it does not serve the same product-development role as Creo.
For buyers comparing direct edits with feature-based modeling, the SolidWorks SpaceClaim direct modeling comparison provides useful context.
Creo vs AutoCAD and High-End CAD
Creo is generally closer to high-end mechanical CAD than AutoCAD. PTC positions Creo around product design, engineering, manufacturing, simulation, data management, model-based definition, and advanced workflows. AutoCAD is broader and more drafting-oriented.
This does not mean Creo is always better. It means Creo is built for different work. A high-end engineering CAD platform can be unnecessary for a simple drawing workflow, just as a drafting tool can be insufficient for complex engineered products.
For a deeper look at Creo’s advanced CAD role, the high-end Creo capability indicators can help buyers understand when Creo-level software is justified.
Creo vs AutoCAD for Product Development
Creo is more aligned with product development because it supports controlled 3D models, assemblies, design changes, manufacturing workflows, and product data. PTC’s CAD information says Creo provides comprehensive 3D modeling, advanced simulation, and model-based definition for heavy equipment, machinery, tooling, and industrial component design.
AutoCAD can still support product development through technical drawings, layouts, and documentation. However, if the product requires a controlled parametric model, complex assemblies, design automation, or manufacturing-linked workflows, Creo is a closer fit.
The software decision should start with what the project needs to become: a drawing, a model, an assembly, a simulation-ready geometry set, a manufacturing package, or a construction document.
Creo vs AutoCAD for File Workflows
AutoCAD is strongly associated with DWG-centered file exchange. Many architects, drafters, engineers, contractors, and consultants use DWG or related outputs in drawing workflows.
Creo is more focused on product geometry, parametric models, assemblies, and engineering data. It can connect with broader product-development workflows where model associativity, part relationships, manufacturing information, and revision control matter.
For buyers comparing broader market categories, the CAD software market categories help explain why there are many CAD programs. File workflow is one reason: drafting teams, product teams, construction teams, and manufacturing teams do not all need the same software.
Creo vs AutoCAD for Construction Workflows
AutoCAD is usually more relevant to construction workflows than Creo because construction teams need plans, elevations, sections, details, annotations, field drawings, revisions, and documentation. AutoCAD Architecture’s object-based tools can support architectural drawing production and building documentation.
Creo may matter in construction only when the work involves engineered products used in buildings, such as equipment, fixtures, mechanical components, brackets, assemblies, or manufactured systems.
For construction buyers, the construction CAD workflow requirements are a better starting point than a pure mechanical CAD comparison.
Creo vs AutoCAD for 3D Printing
Creo can support advanced 3D printing and additive manufacturing workflows when the model must meet engineering requirements. PTC’s Creo materials reference additive manufacturing, generative design, topology optimization, lattice structures, and simulation-related capabilities in advanced design workflows.
AutoCAD can create 3D geometry that may be exported for some printing workflows, but it is not usually the first choice for parametric mechanical part development.
For simpler additive workflows, the 3D printing CAD starting points may be more practical. Buyers should also understand the CAD slicing software distinction, because CAD creates the model while slicing software prepares it for the printer.
If a buyer expects the printer package to include the design tool, the printer software inclusion overview can clarify why separate CAD may still be needed.
Creo vs AutoCAD Cost and Licensing
Creo and AutoCAD cost should be compared by workflow value, not as direct substitutes. AutoCAD may be a better value when the team needs drafting, DWG documentation, and flexible drawing control. Creo may be a better value when the team needs parametric product development, assemblies, simulation, MBD, manufacturing, and controlled engineering changes.
The real cost includes license terms, modules, add-ons, hardware, training, support, renewal planning, and the cost of choosing the wrong tool. A lower-cost tool can become expensive if it causes rework or cannot produce the required deliverables.
For budget planning, the CAD pricing and licensing basics can help buyers compare CAD software costs more realistically.
Creo Updates vs AutoCAD Updates
Creo updates and AutoCAD updates usually improve different workflows. Creo updates may affect parametric modeling, simulation, manufacturing, MBD, surfacing, and product-development tools. AutoCAD updates may affect drafting workflows, toolsets, collaboration, drawing productivity, and file handling.
For buyers tracking Creo-specific changes, the Creo release workflow details can provide useful context. For buyers comparing other mechanical CAD release cycles, the Inventor update workflow notes can also help.
Version planning should be tied to actual workflow improvements, not only the newest release number.
When Creo Is the Better Fit?
Creo is the better fit when the project needs controlled mechanical parts, assemblies, parametric changes, product data, simulation, manufacturing workflows, model-based definition, or advanced 3D engineering. It is also useful when design changes need to remain associated across models, drawings, and product information.
Choose Creo when the model is the center of the engineering process. That may include machinery, equipment, tooling, industrial products, manufactured components, or complex assemblies.
In that situation, Creo is not the same as AutoCAD because the job is not only drawing. The job is controlled product development.
When AutoCAD Is the Better Fit?
AutoCAD is the better fit when the project needs precise 2D drafting, DWG file exchange, drawing layouts, technical plans, dimensions, annotations, construction documents, or general CAD documentation.
Choose AutoCAD when the drawing is the center of the workflow. That may include architectural plans, site drawings, electrical layouts, shop drawings, fabrication details, floor plans, or documentation packages.
If the project does not require parametric engineering models, advanced simulation, product assemblies, or manufacturing-linked design data, AutoCAD may be more practical than Creo.
How ProSoftStore Helps Buyers Choose

Is Creo the Same as AutoCAD? No. Creo is a parametric engineering CAD platform for product development, simulation, manufacturing, and controlled 3D design. AutoCAD is a CAD drafting and documentation platform for precise drawings, layouts, models, annotations, and DWG workflows.
ProSoftStore helps buyers choose based on deliverables: 2D drawings, 3D models, mechanical assemblies, construction documents, product geometry, manufacturing files, simulation-ready models, or 3D printing workflows. That keeps the purchase tied to real work.
If precise drafting, DWG documentation, or general AutoCAD workflows are the better fit, compare current AutoCAD options. If controlled mechanical product development is the better fit, review available Creo versions and listed prices.
FAQs
Is Creo the Same as AutoCAD for beginners?
Is Creo the Same as AutoCAD? No, even for beginners, the learning path is different. AutoCAD beginners usually learn drawing commands, layers, dimensions, layouts, annotations, and DWG workflows. Creo beginners usually learn sketches, features, parameters, constraints, parts, assemblies, and model-driven design logic. A beginner should choose based on the work they want to do: drafting and technical drawings point toward AutoCAD, while mechanical product design points toward Creo.
Is Creo the Same as AutoCAD for 2D drafting?
Is Creo the Same as AutoCAD for 2D drafting? No. AutoCAD is usually the stronger fit for 2D drafting because it is built around drawing production, dimensions, layouts, annotations, and DWG documentation. Creo can create engineering drawings from 3D models, but that is different from using CAD as an open drafting environment. If the main deliverable is a 2D drawing set, AutoCAD is usually more practical.
Is Creo the Same as AutoCAD for 3D modeling?
Is Creo the Same as AutoCAD for 3D modeling? No. AutoCAD can create 3D solids, surfaces, and mesh objects, but Creo is built for parametric 3D product design, direct modeling, surface modeling, simulation, manufacturing, and data-management workflows. AutoCAD’s 3D tools are often used inside drafting and documentation workflows, while Creo’s 3D tools are used for controlled engineering design.
Is Creo the Same as AutoCAD for mechanical engineering?
Is Creo the Same as AutoCAD for mechanical engineering? No. Creo is generally more aligned with mechanical engineering because it supports parametric product development, assemblies, simulation, manufacturing, and model-based definition. AutoCAD can support mechanical drafting and technical documentation, but it is not usually the same category as a high-end mechanical CAD system. The right choice depends on whether the team needs drawings or controlled product models.
Is Creo the Same as AutoCAD for architecture?
Is Creo the Same as AutoCAD for architecture? No. AutoCAD is much more common for architectural drafting, plans, elevations, sections, details, and construction documentation. AutoCAD Architecture also includes building objects such as walls, doors, and windows with real-world construction behavior. Creo is usually not selected for architectural floor plans unless the work involves engineered products or manufactured components used in buildings.
Is Creo the Same as AutoCAD for manufacturing?
Is Creo the Same as AutoCAD for manufacturing? No. Creo is more connected to product development and manufacturing workflows through parametric CAD, simulation, model-based definition, and manufacturing-related capabilities. AutoCAD can support manufacturing through drawings, layouts, and documentation, but it does not replace product-focused engineering CAD or dedicated CAM software. Manufacturing teams should decide whether they need drawings, product models, CAM, or all three.
Is Creo the Same as AutoCAD in price and licensing?
Is Creo the Same as AutoCAD in price and licensing? No. Creo and AutoCAD can differ in packages, modules, subscriptions, support, training, and workflow value. AutoCAD cost should be evaluated around drafting and documentation needs. Creo cost should be evaluated around engineering design, assemblies, simulation, manufacturing, and model-based workflows. The better purchase is the license that fits the deliverables, not the one with the most familiar name.
Is Creo the Same as AutoCAD if both are CAD software?
Is Creo the Same as AutoCAD if both are CAD software? No. CAD is a broad category. AutoCAD and Creo both belong to CAD, but they sit in different areas of the market. AutoCAD is mainly drafting and documentation CAD, while Creo is parametric engineering CAD for product development. A 2D drafting tool, a mechanical CAD platform, a CAD/CAM program, and a visual modeler can all be called CAD, but they do not serve the same workflow.