
AutoCAD vs Chief Architect
AutoCAD vs Chief Architect is a practical comparison for architects, residential designers, remodelers, builders, interior designers, and CAD buyers who need the right software for building plans and documentation. AutoCAD is a flexible CAD platform for precise 2D and 3D drafting, while Chief Architect is built specifically around residential and light commercial design workflows.
The right choice depends on whether your work needs general CAD drafting control, home-design automation, 3D visualization, construction documents, or broader architectural file exchange. ProSoftStore helps buyers compare both options by project workflow before choosing a license.
Quick Check
Compare the best architectural CAD software at ProSoftStore before choosing between AutoCAD-style drafting and Chief Architect-style residential design software.
AutoCAD vs Chief Architect: Core Difference
AutoCAD vs Chief Architect is mainly a comparison between general-purpose CAD drafting and home-design-focused architectural software. Autodesk describes AutoCAD as CAD software for precise 2D and 3D drafting, design, and modeling with solids, surfaces, mesh objects, documentation features, and more. Chief Architect describes Chief Architect Premier as software for residential and light commercial design, including 3D visualization, 2D design, elevations, cross sections, CAD details, site plans, and construction drawings.
| Comparison point | AutoCAD | Chief Architect | Practical meaning |
|---|---|---|---|
| Main software role | Precise 2D/3D CAD drafting and documentation | Residential and light commercial design workflow | Choose by project type |
| Common users | Architects, engineers, drafters, designers, construction professionals | Home designers, remodelers, builders, residential architects | Both can serve building projects |
| Drafting control | Strong command of layers, layout, DWG, and annotation workflow | CAD details and layouts inside a home-design system | AutoCAD gives broader drafting control |
| 3D workflow | 3D solids, surfaces, mesh objects, and CAD modeling | Automatic 3D model from building objects | Chief Architect is more residential-model driven |
| Documentation | Sheets, annotations, layouts, details, DWG workflow | Construction documents, site plans, framing plans, sections, elevations | Both document, but differently |
| Best fit | General drafting, technical plans, multi-discipline CAD work | Residential design, remodeling, interiors, home visualization | Project type decides |
| Learning style | CAD commands, precision tools, standards | Building-object workflow with automated residential outputs | Training path differs |
The practical AutoCAD vs Chief Architect decision starts with the deliverable. If the project needs broad CAD drafting, DWG exchange, and technical control, AutoCAD may fit better. If the project is residential design with walls, doors, roofs, elevations, materials, and 3D visuals generated from the plan, Chief Architect may feel more purpose-built.
AutoCAD vs Chief Architect for Drafting
AutoCAD’s core strength is precise drafting. It is commonly used for floor plans, details, site plans, elevations, engineering layouts, construction sheets, and technical documentation. Autodesk describes CAD software such as AutoCAD as a way to design in 2D or 3D, apply precise measurements, and generate documentation for manufacturing or construction.
This makes AutoCAD useful when the project requires tight drawing control. Layers, dimensions, lineweights, hatches, title blocks, external references, layouts, and DWG workflows matter when drawings must move between architects, engineers, consultants, contractors, and reviewers.
Chief Architect also includes CAD and documentation tools, but its drafting workflow is tied more closely to residential design. Its detailed feature information says layout sheets organize plans, elevations, CAD details, schedules, site plans, and other items for construction documents.
For drawing organization, the architectural sheet information framework is useful. Whether the project is drafted in AutoCAD or assembled in Chief Architect, construction documents still need clear drawing numbers, project data, scale, revision notes, and issue information.
AutoCAD vs Chief Architect for Residential Design
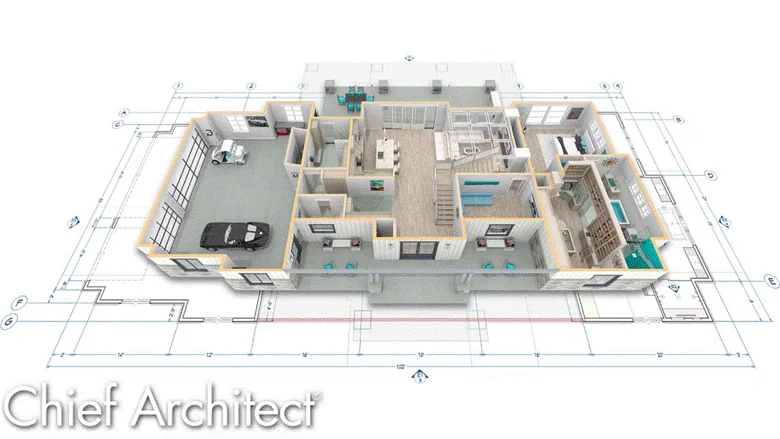
Chief Architect is strongly focused on residential and light commercial design. Chief Architect Premier’s product page says that as users draw walls and place smart architectural objects such as doors and windows, the program creates a 3D model, generates a materials list, and helps produce construction documents with site plans, framing plans, section details, and elevations.
That makes Chief Architect practical for home design workflows where the software needs to connect floor plans, 3D views, materials, elevations, and residential construction documents. The program is built around building objects rather than only raw drafting geometry.
AutoCAD can also be used for residential design, especially when a designer wants precise drafting control or works in a DWG-centered environment. AutoCAD Architecture adds building-focused objects such as walls, doors, and windows with real-world construction behavior, which gives AutoCAD users a more architecture-specific drafting environment.
For ProSoftStore buyers, the choice should come down to workflow. A residential designer who wants plan-to-3D automation may lean toward Chief Architect. A drafting team that needs broad CAD control and flexible drawing standards may lean toward AutoCAD.
AutoCAD vs Chief Architect for 3D Modeling
AutoCAD supports 3D modeling with solids, surfaces, and mesh objects, but many users choose it for drafting and documentation first. Its 3D tools are useful for precise geometry, technical design, and CAD-based modeling where the model is part of a larger drawing workflow.
Chief Architect’s 3D workflow is more home-design oriented. Its product materials emphasize 3D visualization, 2D design, elevations, cross sections, CAD details, site plans, and construction drawings for residential or light commercial design.
A buyer comparing broader modeling options should review the building design 3D workflow criteria. The key question is whether the 3D model needs to be a free CAD model, a residential building model, a mechanical part model, or a presentation model.
AutoCAD vs Chief Architect for Construction Documents
Construction documents are a major AutoCAD vs Chief Architect decision point. AutoCAD gives users deep control over layouts, viewports, linework, annotations, dimensions, and DWG files. That is valuable when the drawing set must follow office standards or coordinate with consultants.
Chief Architect is designed to help residential users produce documents from the building model. Its Premier page specifically mentions construction documents with site plans, framing plans, section details, and elevations, while its detailed features reference layout sheets for organizing construction documents.
A buyer should review the construction documentation workflow filter before choosing. The right software is not the one with the longest feature list; it is the one that produces the drawing set your builders, clients, reviewers, and consultants actually need.
AutoCAD vs Chief Architect for Architectural Objects
AutoCAD by itself can draft almost anything, but architectural object behavior depends on the toolset used. AutoCAD Architecture’s official feature page says users can quickly place walls, doors, and windows with real-world construction. Autodesk help also notes that when doors, windows, assemblies, or openings are added to a wall, the wall automatically adjusts to accommodate the object.
Chief Architect is also built around smart architectural objects. Its Premier page says that drawing walls and placing smart architectural objects like doors and windows creates a 3D model and helps generate related outputs.
The difference is how buyers want to work. AutoCAD Architecture extends a drafting platform with architectural intelligence. Chief Architect begins from a residential design system where objects, 3D views, materials, and residential documents are tightly connected.
AutoCAD vs Chief Architect for Visualization
Chief Architect is often attractive to residential designers because it can help communicate design intent visually. Chief Architect’s site describes the software as including 3D visualization, 2D design, elevations, cross sections, CAD details, site plans, and construction drawings.
AutoCAD can create 3D models and drawings, but it is not usually selected only for quick residential visualization. Designers who need fast concept visuals may also consider tools outside this comparison.
The concept modeling and technical CAD contrast can help buyers understand when a visual modeling workflow differs from a precise CAD drafting workflow. AutoCAD vs Chief Architect is not only about 3D; it is about how the 3D model connects to residential documentation.
AutoCAD vs Chief Architect for Remodeling
Chief Architect is especially relevant to remodeling workflows because its detailed features reference remodeling changes and construction options by showing layers from one design overlaid in another file in both 2D and 3D views.
That can be useful when a residential designer needs to show existing conditions, proposed changes, alternate options, and client-facing visuals. Remodelers often need the design process to be understandable for homeowners, not only technically correct for construction.
AutoCAD can also support remodeling documentation through measured drawings, demolition plans, proposed layouts, notes, and construction details. The better choice depends on whether the remodeler needs residential design automation or a more flexible CAD drafting environment.
AutoCAD vs Chief Architect for File Exchange
AutoCAD is closely tied to DWG workflows, and many construction professionals exchange drawings in DWG, DXF, or PDF formats. Autodesk describes AutoCAD as used by students, architects, designers, engineers, project managers, real estate developers, and construction professionals to create precise 2D and 3D drawings.
Chief Architect is focused on home design and construction documents, but buyers should verify file exchange requirements before committing. If the project team depends heavily on DWG collaboration with engineers, consultants, or municipal reviewers, AutoCAD compatibility may carry more weight.
A buyer who needs to understand broader CAD categories should review the architecture CAD category basics. File exchange problems often happen when a buyer chooses a tool from the wrong category for the people they collaborate with.
AutoCAD vs Chief Architect for Builders
Builders and remodelers often want software that helps move from client conversation to buildable documentation. Chief Architect’s builder/remodeler page says it provides 3D renderings, a full materials list, and 2D construction documents.
That can make Chief Architect useful when the builder’s workflow is residential, visual, and client-facing. Seeing a 3D design, reviewing materials, and producing construction documents from the same residential model can reduce back-and-forth in some projects.
AutoCAD may be stronger when builders need to coordinate with architects, engineers, surveyors, fabricators, or permit reviewers through precise CAD files. The right choice depends on whether the builder is producing design documents internally or mainly exchanging technical drawings with outside professionals.
AutoCAD vs Chief Architect for Architects
Architects may choose AutoCAD when they need broad drafting control, consultant coordination, DWG workflows, and custom documentation standards. AutoCAD Architecture adds architecture-specific objects and documentation capabilities to the AutoCAD environment.
Architects may consider Chief Architect when their work is focused on residential or light commercial design and the software’s smart objects, 3D visualization, materials list, and residential documentation align with their project type.
ProSoftStore can help buyers compare cad architecture software by real project requirements: plans, elevations, 3D visuals, client review, construction documents, DWG exchange, and license structure.
AutoCAD vs Chief Architect for Interior Design
Interior design workflows can involve room planning, finishes, cabinetry, furniture layouts, lighting layouts, elevations, and client presentations. Chief Architect can be practical for interiors because it is built around residential spaces and visual design communication.
AutoCAD can be the better fit when the interior designer needs precise drawings, millwork details, reflected ceiling plans, electrical layouts, dimensioned plans, and contractor-ready documentation. Many interior design workflows need both visual clarity and technical control.
The buyer should decide what must be delivered: a visual design concept, a residential layout, a cabinet plan, a technical drawing set, or a contractor documentation package. The software should match that deliverable.
AutoCAD vs Chief Architect for CAD Standards
CAD standards matter when drawings are shared across teams. AutoCAD gives users strong control over layers, lineweights, blocks, text styles, dimensions, external references, layouts, and plotting. That matters in firms with strict drawing standards or consultant coordination requirements.
Chief Architect can produce residential construction documents, but its workflow is more structured around its own home-design system. This may be efficient for residential projects, but buyers should test whether its outputs align with office standards and collaborator expectations.
The CAD software category breadth helps explain why different CAD tools exist. CAD standards, building objects, mechanical design, visualization, and manufacturing all push software in different directions.
AutoCAD vs Chief Architect for Mechanical or Product Design
Neither AutoCAD nor Chief Architect should automatically be treated as the best tool for mechanical product design. AutoCAD can handle technical drafting and 3D geometry, but mechanical assemblies and parametric product development often require specialized 3D mechanical CAD.
The general drafting and mechanical model workflow helps explain this difference. A building designer comparing AutoCAD and Chief Architect may not need mechanical CAD, but a product team usually does.
If the project involves parametric product design, assemblies, or engineering parts, the mechanical CAD platform comparison may be more relevant than AutoCAD vs Chief Architect.
AutoCAD vs Chief Architect and Advanced CAD
Advanced engineering CAD tools serve a different purpose from residential design software. Creo, SolidWorks, Inventor, and similar platforms are often used for product design, parts, assemblies, manufacturing workflows, and simulation-related work.
The parametric CAD compared with drafting CAD can help buyers keep the categories separate. AutoCAD and Chief Architect are both relevant to building design, but they are not direct replacements for advanced mechanical CAD.
For buyers evaluating deeper engineering needs, the advanced engineering CAD context can help clarify when high-end parametric software belongs in the conversation.
AutoCAD vs Chief Architect for Direct Editing
AutoCAD and Chief Architect are not usually compared as direct modeling tools for product design. Chief Architect is building-object driven, while AutoCAD is CAD drafting and modeling driven. Product design teams that need to edit imported geometry should think beyond this comparison.
The feature history and geometry modification workflow is useful for understanding another CAD decision: controlled feature history versus direct editing. That is a different category of CAD evaluation than residential design or architectural drafting.
This matters because buyers sometimes use one CAD comparison for every software decision. AutoCAD vs Chief Architect is mainly an architecture and residential design comparison, not a universal CAD answer.
AutoCAD vs Chief Architect for Construction Pricing
Software cost should be compared against workflow fit. AutoCAD may cost more or less depending on subscription, region, included toolsets, and purchase route. Chief Architect also has its own subscription and purchase options. Chief Architect’s subscription page states that Chief Architect Premier includes its product offering, and its guarantee page references annual subscriptions backed by a two-week money-back guarantee.
The real cost is not only the subscription price. It includes training, office standards, template setup, hardware, file exchange, revision time, documentation accuracy, and whether the software reduces rework.
Buyers should review architectural CAD licensing factors before choosing. A cheaper tool can become expensive if it cannot produce the drawing set or file exchange your projects require.
AutoCAD vs Chief Architect for 3D Printing
3D printing is not the main reason most buyers compare AutoCAD vs Chief Architect, but it may matter for architectural models, site models, presentation pieces, or custom design details.
A buyer connecting architectural CAD with 3D printing should review printable architectural model CAD basics. The important point is whether the software can create clean export geometry for the intended printer workflow.
The CAD model and slicer handoff is also important. CAD creates the model, while slicer software prepares it for printing.
If a buyer expects the printer package to include design tools, the printer design software inclusion guide can help clarify whether separate CAD is still needed.
AutoCAD vs Chief Architect for CAM and Fabrication
Some building projects include fabrication, millwork, signage, CNC parts, or custom manufacturing. In that case, AutoCAD may help with technical drawings and geometry exchange, while Chief Architect may support the building design context. Neither should be assumed to replace dedicated CAM software.
The CAD drawing to machining preparation path helps explain where CAD ends and CAM begins. A drawing or model may still need toolpath preparation before it becomes a manufactured part.
For teams that also work with manufacturing updates, the CAM release evaluation context can help frame software upgrade decisions outside the architecture workflow.
AutoCAD vs Chief Architect and Technical Analysis
Architecture and residential design sometimes involve calculations, analysis, engineering reviews, or code checks. AutoCAD and Chief Architect can support design documentation, but they should not be confused with engineering calculation software.
The engineering calculation and CAD drawing boundary helps keep software roles clear. A drawing platform, a home design model, and a technical computing tool serve different jobs.
If the project requires structural, mechanical, energy, or code analysis, the buyer should confirm which separate tools or consultants are required. CAD software does not automatically replace engineering judgment or analysis workflows.
AutoCAD vs Chief Architect Version Planning
Updates can affect drafting tools, documentation behavior, file compatibility, collaboration, and operating system support. Autodesk’s AutoCAD Architecture feature page references new features for AutoCAD Architecture 2026, including connected support files for Autodesk Docs projects and other updates.
Chief Architect also releases updates and upgrade paths. Its upgrade page references Chief Architect Premier and new feature information, so buyers should verify version details before purchasing or upgrading.
For broader mechanical CAD context, the mechanical CAD version planning example and parametric CAD update planning example show why version changes should be judged by workflow impact, not only by release year.
When to Choose AutoCAD?
Choose AutoCAD when your workflow depends on precise drafting, DWG coordination, custom drawing standards, annotations, construction details, consultant exchange, and technical documentation. AutoCAD is especially useful when the design team needs flexible CAD control across many project types.
AutoCAD is also practical when the firm already uses AutoCAD standards, templates, blocks, layer systems, and consultant workflows. In that case, the value is not only the tool itself but the drawing ecosystem around it.
For buyers who need broad drafting control and formal CAD outputs, AutoCAD-style software can be a strong fit.
When to Choose Chief Architect?
Choose Chief Architect when your work is mainly residential or light commercial design and you want the plan, 3D model, elevations, materials, and construction documents to stay closely connected. Chief Architect is purpose-built for home design workflows, remodelers, builders, and residential design communication.
Chief Architect can be especially useful when client visualization is central to the project. Homeowners often understand 3D views, materials, and design options more quickly than complex CAD drawings.
For buyers whose projects are mostly homes, additions, remodels, kitchens, baths, interiors, and residential documentation, Chief Architect may align naturally with daily work.
How ProSoftStore Helps Buyers Choose?
AutoCAD vs Chief Architect should be decided by workflow. AutoCAD is usually the stronger fit for broad drafting control, DWG coordination, technical documentation, and multi-discipline CAD work. Chief Architect is usually the stronger fit for residential design, remodeling, 3D home visualization, materials lists, and residential construction documents.
ProSoftStore helps buyers compare software by what they need to produce: floor plans, elevations, 3D visuals, construction documents, site plans, CAD details, client presentations, or consultant-ready drawings. That keeps the purchase tied to real project requirements rather than software reputation alone.
If your team needs architectural drafting, residential documentation, or building design software, ProSoftStore can help you compare best architectural cad software and choose a license that fits your daily design workflow.
FAQs
What is the main difference between AutoCAD vs Chief Architect?
The main difference between AutoCAD and Chief Architect is software focus. AutoCAD is a general CAD drafting and design platform used for precise 2D and 3D drawings, documentation, and DWG workflows. Chief Architect is focused on residential and light commercial design, with smart building objects, 3D visualization, materials lists, and construction documents. AutoCAD gives broader drafting control, while Chief Architect gives a more residential-design-centered workflow.
Is Chief Architect easier than AutoCAD for home design?
Chief Architect may feel easier for many home-design users because it is built around residential objects such as walls, doors, windows, roofs, rooms, materials, and elevations. AutoCAD gives broader drafting control but usually requires more manual setup, drafting standards, and CAD knowledge. For a residential designer who wants a plan to generate 3D views and related documents, Chief Architect may be more direct. For a CAD drafter managing custom standards and DWG files, AutoCAD may be more flexible.
Is AutoCAD better than Chief Architect for construction drawings?
AutoCAD can be better for construction drawings when the project requires strict DWG standards, consultant coordination, custom title blocks, detailed drafting, and broader technical documentation. Chief Architect can also produce residential construction documents, including site plans, framing plans, section details, and elevations. The better choice depends on whether the drawing set is primarily residential and model-driven or part of a wider CAD coordination process.
Can AutoCAD do what Chief Architect does?
AutoCAD can draft residential plans, details, elevations, and 3D geometry, especially when paired with the Architecture toolset. However, Chief Architect is built specifically around residential design automation, smart architectural objects, 3D visualization, materials lists, and home-design documentation. AutoCAD may be more flexible for broad CAD work, but Chief Architect may be faster for residential workflows where the software’s built-in building behavior matches the project.
Can Chief Architect replace AutoCAD?
Chief Architect can replace AutoCAD for some residential designers, remodelers, and builders if their work stays within Chief Architect’s residential design and documentation workflow. It may not replace AutoCAD when a firm depends heavily on DWG standards, consultant coordination, custom drafting systems, or non-residential CAD tasks. The safe answer is to test file exchange, drawing output, title blocks, details, and collaborator requirements before switching.
Which is better for builders in AutoCAD vs Chief Architect?
For builders, Chief Architect may be a strong fit when the workflow includes residential design, 3D visuals, materials lists, and 2D construction documents. Chief Architect states that it provides 3D renderings, a full materials list, and 2D construction documents for architects, builders, and remodelers. AutoCAD may be better when the builder mainly works with externally prepared DWG files, technical details, consultant drawings, or highly customized CAD standards.
Which is better for architects: AutoCAD vs Chief Architect?
For architects, the answer depends on project type. AutoCAD is often stronger for flexible drafting, DWG coordination, technical details, consultant exchange, and formal office standards. Chief Architect can be useful for residential and light commercial work where 3D visualization, home-design objects, materials, and construction documents are closely connected. Architects working on larger, mixed, or highly coordinated projects may prefer AutoCAD or other architecture/BIM tools, while residential specialists may find Chief Architect practical.
Which costs more: AutoCAD vs Chief Architect?
AutoCAD vs Chief Architect cost depends on subscription terms, region, version, add-ons, support, and purchase route. The more important question is total workflow cost. A lower subscription can become expensive if it causes drafting cleanup, file exchange issues, or missing deliverables. A higher subscription can be justified if it saves time in documentation, visualization, or coordination. Buyers should compare training, templates, hardware, renewal terms, and project output before deciding.