
What Is The Best Software For 3d Modeling?
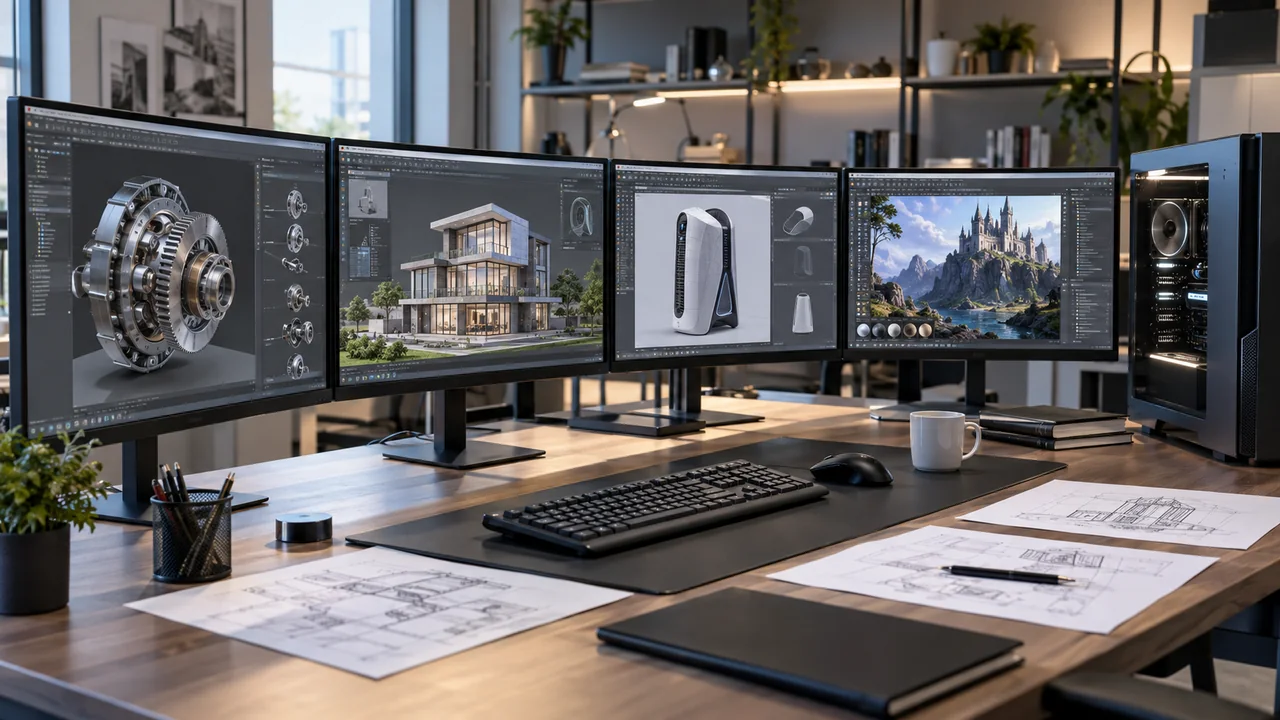
What Is The Best Software For 3d Modeling? The answer depends on the kind of model you need to create. A product designer building assemblies, an architect shaping interior layouts, a machinist preparing CNC geometry, and a hobbyist creating printable parts do not need the same 3D modeling software.
Choosing only by brand name can lead to the wrong license, weak file compatibility, or tools that do not match daily production work. ProSoftStore helps CAD buyers compare software by workflow, operating system, output format, and long-term licensing needs.
Quick Check
Compare the CAD software options at ProSoftStore before choosing a 3D modeling license for drafting, product design, architecture, manufacturing, or 3D printing.
What Is The Best Software For 3d Modeling?
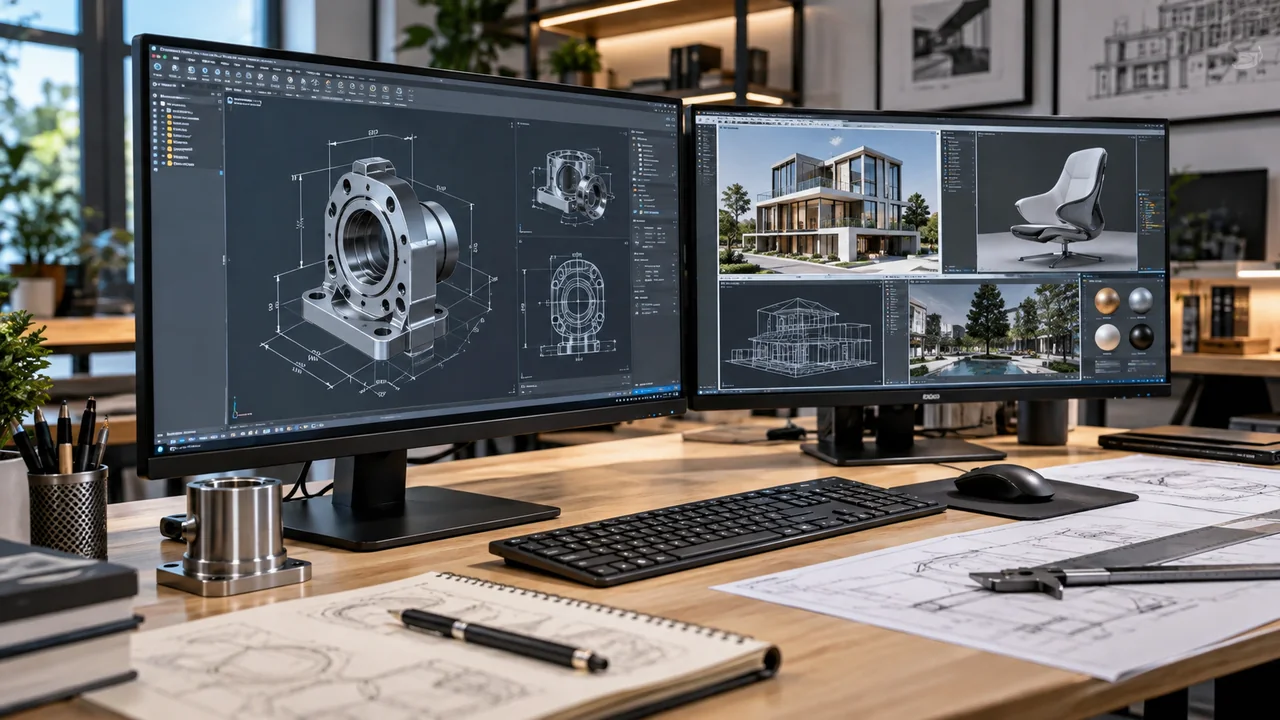
The best 3D modeling software is the one that fits the model type, documentation requirement, file exchange process, and production environment. There is no single correct answer for every buyer because “3D modeling” can mean freeform visual modeling, mechanical part design, construction documentation, parametric assemblies, direct modeling, CAM preparation, or printable object creation.
Official product pages show why the choice varies: AutoCAD is positioned for precise 2D and 3D drafting, Autodesk Fusion combines CAD, CAM, CAE, and PCB workflows, SOLIDWORKS is built around professional product development, SketchUp serves design visualization and 3D presentation workflows, Blender is a free open-source 3D creation suite, and FreeCAD is an open-source parametric modeler for real-life objects.
| 3D modeling need | Strong software direction | Why it fits | Buyer caution |
|---|---|---|---|
| Mechanical parts and assemblies | Parametric CAD | Controls dimensions, constraints, assemblies, and drawings | May be more complex than visual modeling tools |
| Architecture and interiors | Design/drafting CAD or architectural modeling tools | Supports plans, elevations, presentation, and layout thinking | Confirm DWG/DXF and documentation needs |
| 3D printing | CAD with clean export control | Helps produce dimensioned printable parts | Slicer software is separate from CAD |
| CNC and manufacturing | CAD/CAM workflow | Connects model geometry to machining preparation | CAM tools may require added modules |
| Visual design and presentation | Concept modeling software | Faster for massing, layout, and client visuals | May not replace technical CAD documentation |
| Animation and creative assets | Polygon/subdivision modeling | Better for characters, scenes, motion, and rendering | Not always suitable for engineering tolerances |
For ProSoftStore buyers, the first step is not asking which software is famous. The first step is asking what the 3D model must become: a drawing package, a manufactured part, a construction layout, a printable file, a rendered scene, or a client presentation.
Best 3D Modeling Software by Workflow
A mechanical designer usually needs a parametric CAD system because parts, assemblies, hole patterns, mates, drawings, revisions, and production dimensions matter. For that buyer, the useful comparison is not general popularity; it is how the software handles relationships between geometry and documentation.
That is why a buyer comparing AutoCAD and SOLIDWORKS should study a drafting-to-assembly CAD comparison. The distinction matters because a 2D/3D drafting environment and a mechanical assembly environment solve different problems, even when both can create 3D geometry.
A buyer comparing major mechanical CAD options should also review a parametric assembly design comparison. Parametric 3D modeling software is usually the stronger fit when dimensions, rebuild behavior, assemblies, and engineering drawings are central to the work.
3D Modeling Software for Drafting and Layout
Some users ask “What Is The Best Software For 3d Modeling?” when their real need is drafting plus layout. In that case, the right software must handle linework, dimensions, annotations, plotting, and file exchange, not only shaded 3D views.
AutoCAD-style workflows remain relevant for buyers who create technical drawings and need strong DWG-based documentation. Autodesk describes AutoCAD as software for precise 2D and 3D drafting, design, and modeling with solids, surfaces, mesh objects, and documentation features.
For concept-heavy work, a buyer should compare the concept modeling and drafting split. SketchUp-style tools can be faster for visual massing and design exploration, while drafting-focused CAD is often stronger for technical documentation.
Best 3D Modeling Software for Architecture
Architecture buyers need to think beyond model creation. The model often has to support floor plans, elevations, sections, presentation views, materials, site context, and drawing coordination. A tool that feels fast during concept design may still fall short if the final deliverable requires disciplined construction documentation.
Residential and building-design users should review a home design documentation comparison. This helps separate general-purpose drafting from workflows built around rooms, walls, roofs, elevations, and presentation-ready building outputs.
SketchUp is often used for architectural visualization because it supports quick 3D design communication, extensions, and presentation workflows, while higher documentation needs may require stronger drafting or BIM-focused tools. SketchUp’s official pages describe 3D modeling, stakeholder visuals, cloud storage, and collaboration features across its plan structure.
Best 3D Modeling Software for Manufacturing
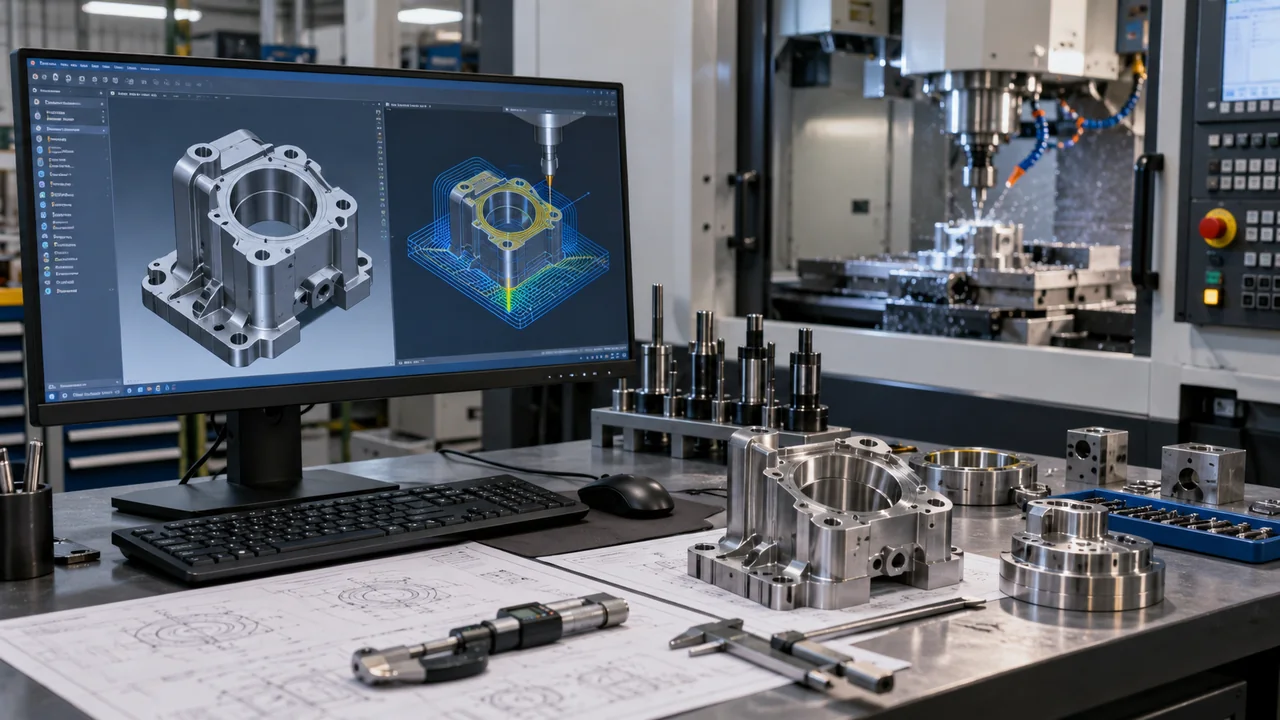
Manufacturing buyers should be careful with the word “modeling.” A model may look correct on screen but still fail the manufacturing workflow if it cannot support toolpaths, tolerances, drawings, export formats, or revision control.
A machining-focused buyer should compare a machining geometry workflow comparison. CAD creates geometry; CAM prepares machining instructions. Those are connected tasks, but they are not the same software role.
Autodesk Fusion is one example of an integrated platform because Autodesk describes it as combining 3D CAD, CAM, CAE, electronics/PCB, data management, and collaboration in one environment. That makes integrated workflow an important factor for buyers who want modeling and manufacturing preparation closer together.
Version changes can also affect manufacturing teams. A shop reviewing software updates should check a 2025 CAM release comparison before renewing or changing licenses, because upgrade value depends on actual machining workflow improvements.
Best 3D Modeling Software for 3D Printing
For 3D printing, the best 3D modeling software depends on whether the user is creating decorative models, mechanical parts, replacement components, prototypes, or assemblies. Printable files need clean geometry, sensible dimensions, and reliable export formats.
Beginners and makers should start with printable model CAD options before paying for a heavier professional platform. A simple printable part does not always require the same software used for advanced mechanical assemblies.
The buyer should also understand the CAD model and slicer workflow split. CAD software creates the model; slicing software prepares the print path, layer behavior, supports, and machine instructions.
Some printer packages include basic design tools, but buyers should check 3D printer software bundle limits before assuming the included software replaces a full CAD workflow.
Best 3D Modeling Software for Product Design
Product design usually needs stronger structure than visual modeling. The model may need to support dimensions, revisions, assemblies, exploded views, drawings, motion checks, simulation, or manufacturing communication. In that environment, the best software is usually a CAD platform built for engineering behavior.
SOLIDWORKS Design with Cloud Services is described as professional 3D CAD for product development, with a locally installed application connected to the 3DEXPERIENCE cloud platform for collaboration, storage, and license management.
Product teams comparing modeling approaches should study a feature-history and direct modeling comparison. History-based modeling gives controlled parametric changes; direct modeling can be useful when edits need to happen quickly without rebuilding the full design tree.
For advanced engineering teams, a high-end CAD capability overview can help clarify what separates enterprise-level parametric tools from lighter modeling systems.
Best 3D Modeling Software by CAD Type
Before choosing software, buyers should understand the major CAD categories. 2D drafting, 3D modeling, parametric CAD, direct modeling, CAD/CAM, and architectural design software do not all solve the same production problem.
A buyer who wants a broader framework should review CAD type classification basics. This helps prevent a common mistake: comparing tools from different categories as if they were direct substitutes.
Another useful context is software variety. The market includes many CAD platforms, modeling tools, browser-based tools, creative 3D suites, manufacturing programs, and construction design systems. A buyer who wants a broader scope can review CAD software category range before narrowing the shortlist.
Best 3D Modeling Software for Construction
Construction teams need software that supports project communication. A model may need to connect with site plans, trade drawings, quantities, client revisions, or construction documentation. The best 3D modeling software for construction is the one that fits the actual delivery process, not only the one with attractive modeling tools.
Contractors, designers, and project teams should use a construction CAD selection workflow before choosing. The right software should match drawing standards, file sharing, revisions, field coordination, and the type of projects being delivered.
Construction buyers also need to decide whether they need general CAD, architectural modeling, BIM-related coordination, or visualization. ProSoftStore can help buyers sort these options based on practical use, not just software branding.
3D Modeling Software Budget Factors
The best 3D modeling software also has to fit the budget. A free tool may be enough for learning or concept work, while professional CAD systems may be justified for paid production, engineering documentation, or manufacturing. The total cost should include license term, upgrades, training, hardware, extensions, support, and renewal timing.
Buyers comparing cost should review CAD license budget planning before deciding. The lowest license price is not always the lowest project cost if the software creates rework, poor compatibility, or missing deliverables.
FreeCAD and Blender are both free/open-source options, but they serve different modeling expectations. Blender is a broad 3D creation suite for modeling, rendering, animation, VFX, and related creative tasks; FreeCAD is a parametric modeler aimed at real-life objects with tools for solid models, 3D printing export, CNC-related output, drawings, and analysis.
Best 3D Modeling Software Update Factors
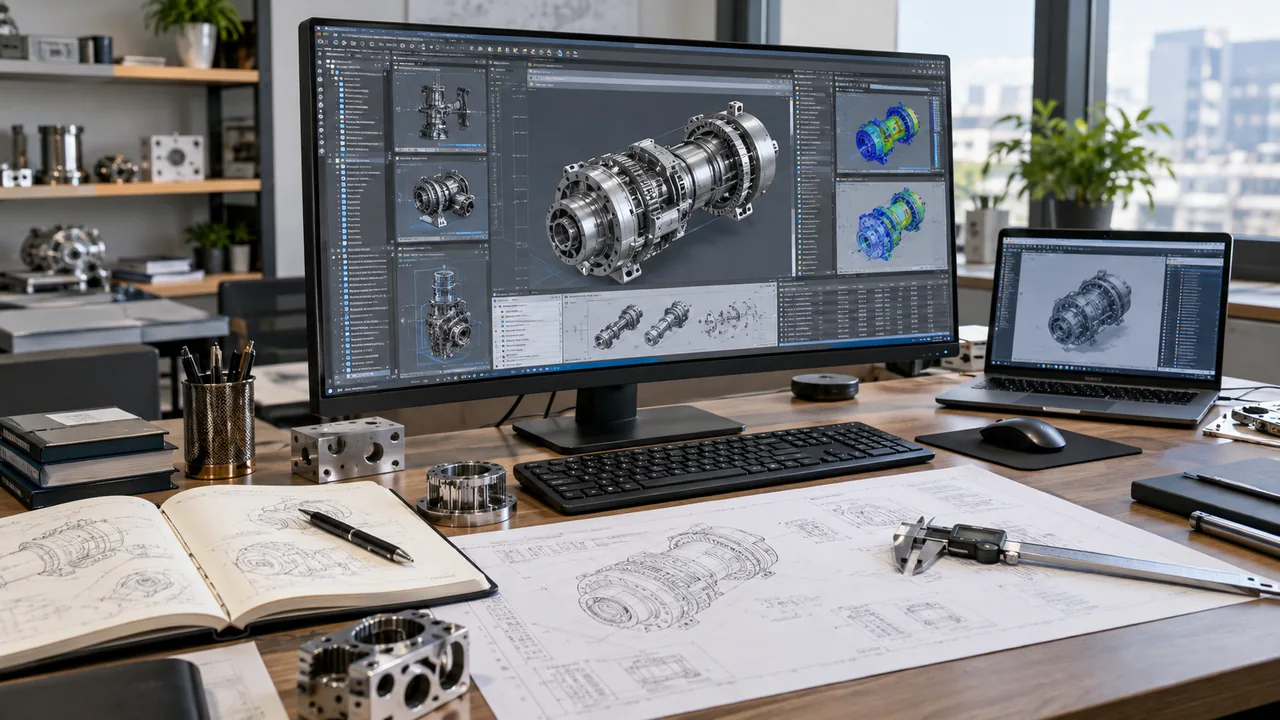
Software updates matter when they affect production work. A new release can bring better modeling tools, file compatibility, automation, performance, collaboration, or documentation features. But an update is not automatically worth the cost unless it solves a real workflow problem.
Mechanical design buyers can review 2025 mechanical CAD updates when comparing version value. This is useful when a team needs to decide whether a newer release improves day-to-day modeling, drawings, assemblies, or compatibility.
Parametric CAD users can also study a Creo 11 feature summary. Release notes matter most when they affect the tasks your team repeats every day, not when they simply add unfamiliar commands.
How ProSoftStore Helps Buyers Choose
ProSoftStore is built for buyers who want to compare CAD software around real workflow needs. The store decision should begin with model purpose: drafting, 3D printing, product design, construction, CAM, visualization, or engineering documentation.
A buyer comparing creative modeling with technical CAD should not treat every 3D program as equal. Blender may be excellent for creative 3D work, FreeCAD may suit open-source parametric modeling, SketchUp may fit concept and architectural visualization, Fusion may suit integrated design/manufacturing workflows, and SOLIDWORKS or Creo-style platforms may fit product development and engineering assemblies.
The practical answer to “What Is The Best Software For 3d Modeling?” is to match software to output. ProSoftStore can help you compare the CAD software options and choose a license based on what your 3D model must deliver, not just what the software is called.
FAQs
What Is The Best Software For 3d Modeling for beginners?
The best 3D modeling software for beginners depends on whether the beginner wants visual modeling, technical CAD, or 3D printing. SketchUp-style tools can feel easier for layout and concept work, while FreeCAD can introduce parametric modeling for real objects, and Blender can support creative modeling, rendering, and animation. A beginner should start with the output goal first: printable part, product design, architectural massing, or visual scene.
What Is The Best Software For 3d Modeling for engineering?
For engineering, the best 3D modeling software is usually a parametric CAD platform that supports dimensions, constraints, assemblies, drawings, and revision control. Engineering models often need to become manufacturing files, product drawings, or controlled assemblies, so creative modeling tools are not always enough. Buyers should compare parametric behavior, file compatibility, simulation needs, and documentation output before choosing.
What Is The Best Software For 3d Modeling for 3D printing?
For 3D printing, the best 3D modeling software is one that can create clean, dimensioned geometry and export reliable files for slicing. The right choice depends on whether the user is making decorative objects, mechanical parts, prototypes, or production components. CAD handles the model, while slicer software prepares the actual print instructions, so buyers should not confuse the two roles.
What Is the Best Software For 3d Modeling for Architecture?
For architecture, the best 3D modeling software should support building layout, presentation, plans, elevations, file exchange, and documentation needs. Concept tools can help with quick massing and client visuals, while drafting or building-focused tools may be stronger for construction documents. The right choice depends on whether the user needs early design visuals, permit drawings, technical documentation, or project coordination.
What Is the Best Software For 3d Modeling for Manufacturing?
For manufacturing, the best 3D modeling software must connect geometry with production requirements. That may mean CAD/CAM integration, export control, CNC toolpath preparation, part drawings, tolerances, or revision discipline. A model that looks correct visually may still be weak for manufacturing if it cannot support downstream machining or fabrication steps.
What Is The Best Software For 3d Modeling on a budget?
The best budget 3D modeling software depends on whether the work is commercial, educational, or personal. Free and open-source tools may be suitable for learning and some technical tasks, while paid CAD licenses may be necessary for professional documentation, collaboration, support, and client deliverables. The buyer should compare total cost, not only license price, because hardware, training, add-ons, and renewals also matter.
What Is The Best Software For 3d Modeling for product design?
For product design, the best 3D modeling software usually supports parametric parts, assemblies, drawings, and design changes. Product teams often need more than shape creation; they need revision control, part relationships, manufacturing communication, and reliable documentation. The best choice depends on whether the team needs mechanical CAD, direct modeling, simulation, rendering, or manufacturing handoff.