
Sketchup vs Autocad: CAD Comparison Guide
SketchUp vs AutoCAD is a common comparison for architects, designers, builders, students, and CAD buyers who need to decide between fast 3D concept modeling and precise CAD drafting. SketchUp is often used for intuitive 3D modeling, architectural visualization, and presentation workflows, while AutoCAD is built around precise 2D and 3D drafting, technical documentation, DWG workflows, and professional drawing control.
The right choice depends on whether your work is mainly concept design, construction drawings, spatial modeling, documentation, or production-level CAD. ProSoftStore helps buyers compare both options by workflow before choosing a license.
Quick Check
Compare CAD design software at ProSoftStore before choosing between SketchUp-style 3D modeling and AutoCAD-style drafting for your design workflow.
Sketchup vs Autocad: Core Difference
Sketchup vs AutoCAD is mainly a comparison between intuitive 3D design communication and precise CAD drafting/documentation. SketchUp describes its architecture workflow as a 3D design approach that behaves more like drawing by hand and supports 3D architecture design, model communication, and deliverables through LayOut. AutoCAD is described by Autodesk as CAD software for precise 2D and 3D drafting, design, and modeling with solids, surfaces, mesh objects, documentation features, and more.
| Comparison point | SketchUp | AutoCAD | Practical meaning |
|---|---|---|---|
| Main strength | Fast 3D concept modeling and visualization | Precise 2D/3D drafting and technical documentation | Choose by output type |
| Typical user | Architects, designers, interior designers, students, visualization teams | Drafters, engineers, architects, construction teams, technical designers | Both can serve design teams differently |
| Learning style | Visual, direct, model-first workflow | Command, layer, dimension, and drawing-based workflow | Training path differs |
| Documentation | LayOut supports 2D deliverables from models | Strong CAD drawing, annotation, plotting, and DWG workflow | AutoCAD is stronger for formal drafting |
| 3D use | Fast massing, concepts, interiors, presentation | Precise CAD geometry, solids, surfaces, mesh objects | SketchUp often feels faster for concepts |
| File exchange | Supports design communication and workflows with LayOut | DWG-centered professional CAD exchange | Check client and contractor requirements |
| Best fit | Early design, visualization, architectural concepts | Technical drawings, construction documents, detailed CAD files | Many teams use both |
The practical Sketchup vs Autocad decision should begin with one question: do you need to communicate a 3D idea quickly, or do you need controlled technical documentation? If the answer is both, the buyer may need a workflow that uses each tool for the part it handles best.
Sketchup vs Autocad for 3D Modeling
SketchUp is often chosen when the user wants to build and communicate a 3D idea quickly. It is widely used for architectural massing, interiors, layouts, early-stage planning, visual options, and client-facing presentations. SketchUp’s product materials emphasize accessible 3D modeling, extensions, deliverables, and the movement from 3D models into 2D/4D visuals.
AutoCAD also supports 3D modeling, including solids, surfaces, and mesh objects, but many buyers still choose it for its drafting and documentation strength. Autodesk describes AutoCAD as supporting both 2D and 3D drafting, design, and modeling, which makes it flexible but not identical to a fast concept-modeling workflow.
For buyers comparing broader 3D tool choices, the 3D design workflow selection criteria can help. SketchUp may be practical for visual modeling, while AutoCAD may fit better when the same project requires technical drafting and drawing control.
Sketchup vs Autocad for 2D Drafting
AutoCAD is usually stronger when the work depends on 2D drafting. Plans, sections, elevations, site layouts, technical details, shop drawings, dimensions, and annotations all require precise drawing tools and consistent documentation habits.
Autodesk’s CAD overview describes CAD software such as AutoCAD as a tool for designing in 2D or 3D, applying precise measurements, and generating documentation for manufacturing or construction. Autodesk also describes AutoCAD as a strong tool for 2D CAD drafting, drawing, and documentation.
SketchUp can support 2D output through LayOut, and SketchUp’s materials discuss moving from 3D models to 2D deliverables. But a construction team that depends heavily on DWG drafting standards, lineweights, title blocks, dimensions, and formal CAD sheets may still prefer AutoCAD for final documentation.
Sketchup vs Autocad for Architecture
Sketchup vs Autocad is especially relevant in architecture. SketchUp is often useful for quick massing studies, room layouts, interior ideas, design exploration, and client presentations. AutoCAD is often useful for technical plans, sections, elevations, details, drawing sets, and DWG exchange.
SketchUp’s architecture page positions the software around 3D architecture drawing and design workflows, with tools for modeling, design communication, and deliverables. AutoCAD Architecture adds building-oriented tools such as walls, doors, windows, and architectural documentation features within the AutoCAD environment.
A buyer comparing building-focused software should also review the architectural documentation workflow comparison. Architecture decisions should be based on deliverables: concept model, client visual, permit drawing, construction set, or coordinated building documentation.
Sketchup vs Autocad for Construction Drawings
Construction drawings require more than a good-looking model. They need scale, dimensions, annotations, sheet control, title blocks, revision notes, file exchange, and clear issue history. AutoCAD is usually stronger for that kind of formal construction documentation.
AutoCAD’s specialized toolsets include Architecture, Electrical, Map 3D, Mechanical, MEP, Plant 3D, and Raster Design under one AutoCAD subscription, according to Autodesk support information. That matters for construction-related users because different disciplines may need different drafting toolsets.
For construction-focused buyers, the construction documentation selection factors can help define whether SketchUp, AutoCAD, or another CAD/BIM route is the better fit. The right software depends on whether the team needs visual modeling, drawing production, coordination, or all three.
Sketchup vs Autocad for Interior Design
Interior designers often benefit from SketchUp’s direct visual modeling because room layouts, furniture placement, material studies, and client walkthroughs are easier to understand in 3D. SketchUp’s visual workflow helps designers communicate space quickly without building a full technical drawing set first.
AutoCAD becomes more important when the interior design workflow moves into construction documentation, dimensioned plans, reflected ceiling plans, millwork details, electrical layouts, and contractor-ready drawings. The same project may begin in SketchUp and finish in AutoCAD-style documentation.
If the buyer needs detailed drawing sheets, the drawing-sheet information structure is a useful reference. Interior design deliverables often require drawing numbers, issue dates, scales, project data, and revision notes, not just attractive visuals.
Sketchup vs Autocad for Engineering
Engineering workflows usually require precision, file control, documentation, and sometimes mechanical design. AutoCAD may fit general drafting, schematics, layouts, and technical documentation. SketchUp may be useful for spatial visualization, but it is not usually the primary tool for engineering drawings.
For mechanical design, neither SketchUp nor general AutoCAD workflows should automatically be treated as a replacement for dedicated 3D mechanical CAD. Product teams should understand the drafting-to-mechanical design distinction before choosing a tool.
If the engineering work is parametric, assembly-based, or product-focused, the buyer may need to compare tools beyond this pair. The mechanical platform evaluation path helps place AutoCAD and SketchUp beside deeper mechanical CAD options.
Sketchup vs Autocad for Manufacturing
Manufacturing workflows require careful separation between design geometry, technical drawings, and machining preparation. AutoCAD may support 2D layouts and technical drawings, while SketchUp may help with visualization or simple model communication, but neither should be assumed to replace CAM.
A buyer with machining needs should review the machining handoff workflow reference. A model or drawing is not the same as toolpath preparation, CNC output, or shop-floor manufacturing control.
If the work involves manufactured products rather than building visuals, ProSoftStore can help compare 3d cad software options by model accuracy, file export, documentation, and downstream production needs.
Sketchup vs Autocad for Technical Analysis
SketchUp and AutoCAD are not technical computing platforms. They can support design communication and CAD documentation, but engineering analysis may require separate tools depending on the project.
This distinction matters when teams use CAD alongside calculation, simulation, or engineering software. The calculation-versus-drawing workflow note helps clarify why a design file, a drawing, and an analysis model are not the same deliverable.
A CAD buyer should decide whether the workflow needs geometry creation, documentation, visualization, analysis, or manufacturing output. SketchUp and AutoCAD can support parts of that chain, but they should not be chosen as if they cover every engineering need by default.
Sketchup vs Autocad for File Exchange
File exchange is a major Sketchup vs Autocad decision. AutoCAD is strongly associated with DWG workflows, which many architects, engineers, contractors, and fabricators use for drawings. SketchUp supports design communication and can connect 3D models with 2D deliverables through LayOut, while newer SketchUp release materials discuss moving from 3D to 2D LayOut and into other CAD environments with tag properties maintained.
The buyer should ask what collaborators expect to receive. If contractors need DWG drawings with precise layers and annotations, AutoCAD may be necessary. If clients need spatial visuals and design options, SketchUp may be more efficient.
Teams working with different CAD categories can also review the CAD category sorting method. File exchange problems often happen when buyers compare software from different categories without defining the required output.
Sketchup vs Autocad Cost and Licensing
Sketchup vs Autocad cost depends on plan, region, subscription structure, included tools, and the user’s real workflow. A lower-cost tool is not automatically cheaper if it cannot produce the required deliverables. A higher-cost CAD license is not automatically better if the work is mainly early concept modeling.
SketchUp offers different products and plans for web, desktop, LayOut, extensions, and professional workflows. AutoCAD includes specialized toolsets under AutoCAD subscription, and Autodesk describes AutoCAD as supporting precise 2D and 3D drafting, design, and modeling.
Buyers should review CAD budget decision factors before choosing. The useful budget comparison is not only subscription price; it includes training, workstation needs, file exchange, rework risk, add-ons, and renewal planning.
Sketchup vs Autocad for 3D Printing
SketchUp can be used for simple 3D modeling and visual objects, while AutoCAD can create precise 3D geometry. But 3D printing also requires clean geometry, correct scale, export formats, and slicer preparation.
A buyer focused on printing should review starter printable CAD pathways. The right tool depends on whether the object is decorative, architectural, functional, mechanical, or prototype-based.
The model-to-print preparation boundary is also important. CAD creates or edits the model, while slicer software prepares that model for the printer.
If a buyer expects printer software to replace design software, the printer software inclusion details can help clarify why separate CAD may still be needed.
Sketchup vs Autocad in the CAD Market
SketchUp vs AutoCAD belongs inside a larger CAD market that includes 2D drafting, 3D modeling, architectural CAD, mechanical CAD, CAD/CAM, cloud CAD, and open-source design tools. Comparing software becomes easier when each tool is placed in the right category.
AutoCAD is usually placed closer to professional CAD drafting and documentation. SketchUp is usually placed closer to intuitive 3D modeling and visualization. Both can support architecture and design, but they do not solve the same problem in the same way.
The CAD market category map helps buyers understand why the right choice depends on category first. A long list of CAD names is less helpful than knowing whether you need drafting, modeling, documentation, manufacturing, or visualization.
Sketchup vs Autocad Compared with Creo
SketchUp and AutoCAD should not be confused with high-end parametric engineering CAD. Creo, SolidWorks, Inventor, and similar tools are usually evaluated for mechanical product design, assemblies, and controlled engineering workflows.
The engineering CAD category separation explains why a drafting platform and a parametric engineering platform serve different needs. A buyer should not choose SketchUp or AutoCAD for advanced mechanical assemblies unless the workflow has been tested carefully.
For enterprise-level mechanical design, the advanced parametric capability context may be more relevant than a SketchUp vs AutoCAD comparison.
Sketchup vs Autocad and Direct Modeling
SketchUp’s push-pull style modeling feels direct and fast for many concept workflows. AutoCAD also supports 3D modeling, but it is usually evaluated as a CAD drafting and documentation platform first. Neither comparison is exactly the same as direct modeling in product-design CAD.
A product design buyer working with imported geometry, supplier files, or fast model edits should review the direct-editing workflow background. That topic belongs to a different type of 3D CAD discussion than architecture-focused SketchUp vs AutoCAD decisions.
The key is to avoid using one comparison for every project. Direct editing, parametric modeling, and visual concept modeling all solve different problems.
Sketchup vs Autocad Updates and Version Planning
Software updates can affect Sketchup vs Autocad decisions through file compatibility, rendering behavior, export quality, tool availability, and operating system support. SketchUp’s release materials discuss updates around LayOut, DWG export behavior, tags, and newer workflows from 3D to 2D deliverables.
AutoCAD updates can also affect toolsets, documentation workflows, cross-product compatibility, and drafting automation. Autodesk’s AutoCAD 2026 Architecture toolset materials mention updates such as support-file connection, IFC enhancements, and Smart Blocks improvements.
Buyers working in broader CAD environments can review current mechanical design update notes and parametric platform update background to understand how CAD version changes can affect workflows.
When to Choose SketchUp?
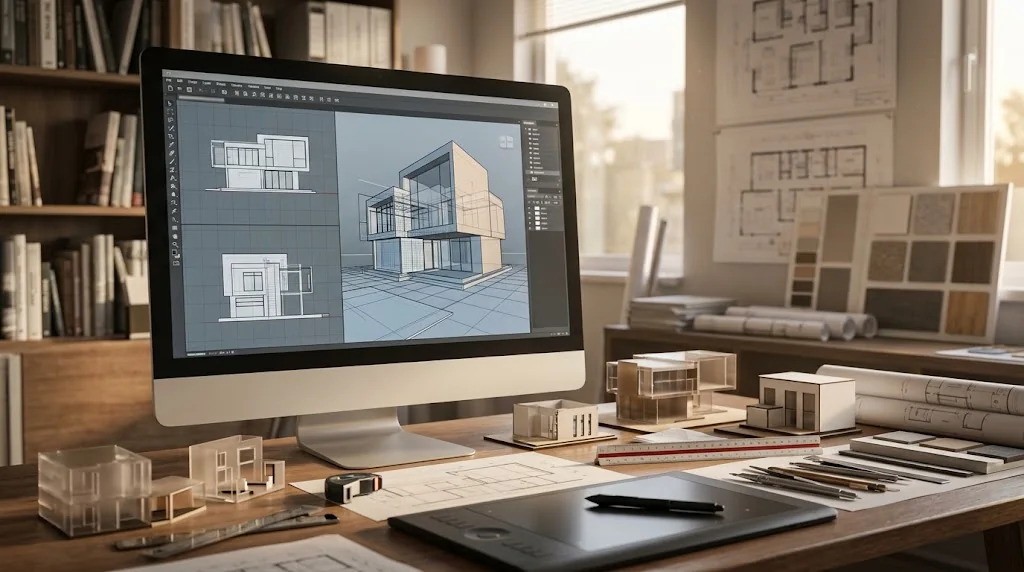
Choose SketchUp when the work is visual, spatial, fast-moving, and concept-driven. It is often practical for architectural massing, interior design, design options, early client presentations, site context, room layouts, and quick 3D communication.
SketchUp is especially useful when the model helps people understand form, scale, and space before the technical drawing set is complete. Its workflow can make design conversations faster because nontechnical stakeholders often understand a 3D model more easily than a complex drawing sheet.
However, SketchUp should be checked carefully when the final deliverable requires strict CAD standards, DWG-heavy drafting, detailed construction documentation, or engineering tolerances.
When to Choose AutoCAD?
Choose AutoCAD when the work depends on drafting precision, drawing standards, DWG exchange, technical documentation, annotations, layers, details, layouts, and professional CAD output. AutoCAD is often stronger for construction drawings, site plans, technical details, fabrication drawings, and discipline-specific documentation.
AutoCAD also makes sense when collaborators expect DWG files, formal sheet sets, or CAD drawings that follow established office standards. Its value is not only drawing lines; it is controlling documentation across a professional workflow.
The buyer should choose AutoCAD when the final output must be technically reliable, not only visually clear.
How ProSoftStore Helps Buyers Choose
SketchUp vs AutoCAD should be decided by output. SketchUp is often the better fit for fast 3D design communication, architectural concepts, interiors, and presentations. AutoCAD is often the better fit for precise drafting, DWG documentation, construction drawings, and technical CAD deliverables.
ProSoftStore helps buyers compare CAD software around actual project needs: 2D drafting, 3D modeling, architecture, construction documentation, 3D printing, file exchange, operating system support, and licensing. This makes the software decision clearer than choosing by name alone.
If your design workflow needs visual modeling, precise drawings, or both, ProSoftStore can help you compare cad design software and choose a CAD license that matches your daily work.
FAQs
What is the main difference in Sketchup vs Autocad?
The main difference in Sketchup vs Autocad is workflow. SketchUp is often used for fast 3D modeling, architectural concepts, interior layouts, and visual communication. AutoCAD is used for precise 2D and 3D drafting, CAD documentation, DWG workflows, and technical drawings. SketchUp is usually stronger for early design communication, while AutoCAD is usually stronger for formal drafting and documentation.
Is SketchUp better than AutoCAD for beginners?
SketchUp may feel easier for many beginners because its visual modeling workflow is direct and intuitive. Users can often create simple 3D forms quickly and communicate design ideas without learning a full drafting system first. AutoCAD has a steeper learning path for many beginners because it requires understanding commands, layers, dimensions, layouts, plotting, and drawing standards. The better beginner tool depends on whether the user needs 3D concepts or technical drawings.
Is AutoCAD better than SketchUp for construction drawings?
AutoCAD is usually better than SketchUp for construction drawings because construction documents require precise dimensions, annotations, layers, title blocks, lineweights, sheet layouts, and DWG-based file exchange. SketchUp can support presentation and 2D deliverables through LayOut, but AutoCAD is more closely tied to formal CAD documentation workflows. If the final deliverable is a contractor-ready drawing set, AutoCAD is often the stronger fit.
Can SketchUp replace AutoCAD?
SketchUp can replace AutoCAD only in some workflows. If the work is mainly 3D concept modeling, visual design, interiors, or client presentations, SketchUp may be enough. If the work requires precise CAD drafting, DWG standards, technical details, construction documents, or fabrication drawings, AutoCAD may still be necessary. Many design teams use SketchUp for early 3D design and AutoCAD for final documentation.
Can AutoCAD do 3D modeling like SketchUp?
AutoCAD can do 3D modeling, including work with solids, surfaces, and mesh objects. However, AutoCAD’s 3D workflow is different from SketchUp’s visual modeling style. SketchUp is often faster for conceptual architectural and spatial modeling, while AutoCAD is stronger when the 3D work connects to precise drafting and documentation. The right choice depends on whether the user needs quick visual design or CAD-controlled geometry.
Which is better for architects in SketchUp vs AutoCAD?
For architects, SketchUp is often useful for early design, massing, interiors, visual studies, and client communication. AutoCAD is often useful for plans, elevations, sections, details, sheet sets, and DWG-based construction documentation. Many architects use both because each tool supports a different stage of the workflow. The better choice depends on whether the current task is concept design or technical documentation.
Which is better for interior design in SketchUp vs AutoCAD?
For interior design, SketchUp is often strong for visual layouts, furniture placement, materials, and client presentations. AutoCAD is often stronger when the interior project needs dimensioned plans, millwork details, reflected ceiling plans, electrical layouts, and contractor-ready documentation. A designer may begin in SketchUp to communicate the space and then use AutoCAD-style drafting for precise project drawings.
Which costs more in SketchUp vs AutoCAD?
SketchUp vs AutoCAD cost depends on plan, region, subscription term, included features, and workflow needs. SketchUp has multiple product levels, while AutoCAD subscriptions include specialized toolsets according to Autodesk support information. Buyers should compare total workflow cost, not only subscription price. Training, rework, drawing standards, file exchange, add-ons, and whether the software can produce the required deliverables all affect the real cost.